Save
Ask
Tour
Hide
Share
$725,000
New Listing

748 Daisy Avenue
Long Beach, CA 90813

Single Family Residence|Coming Soon
2
Beds
2
Total Baths
1
Full Bath
1
Partial Bath
1,085
SqFt
$668
/SqFt
1905
Built
Subdivision:
Willmore District (WM)
County:
Los Angeles
Listed by Wendy Smith of First Team Real Estate [email protected]
748 Daisy Avenue748 Daisy Avenue748 Daisy Avenue748 Daisy Avenue
Save
Ask
Tour
Hide
Share

Mortgage Calculator

Monthly Payment (Est.)

$3,308
Calculator powered by Showcase IDX, a Constellation1 Company. Copyright ©2026 Information is deemed reliable but not guaranteed.

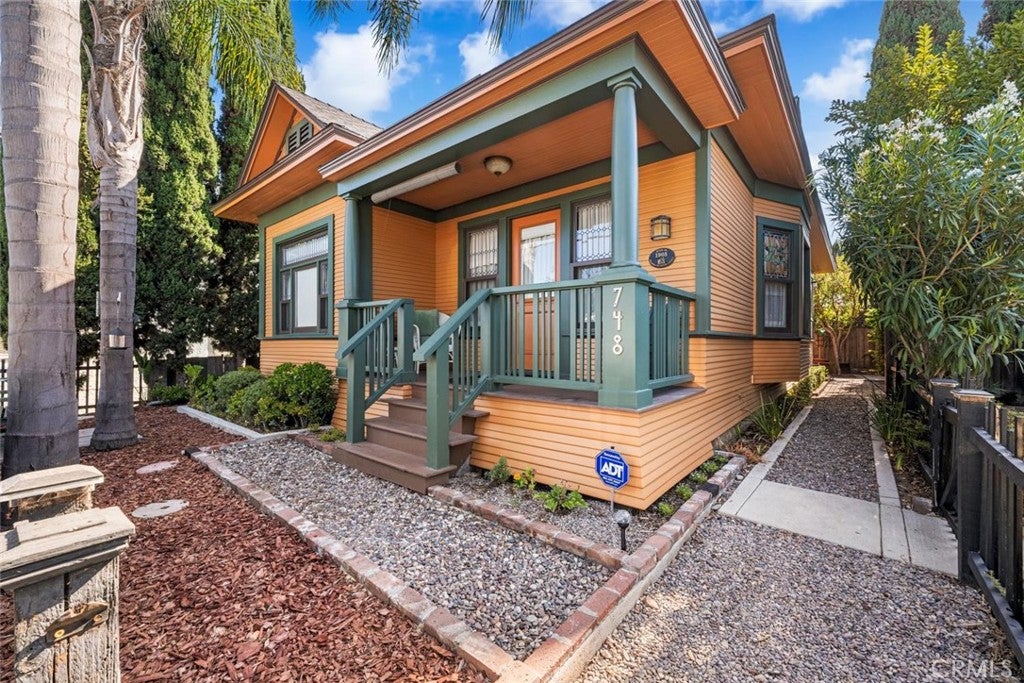
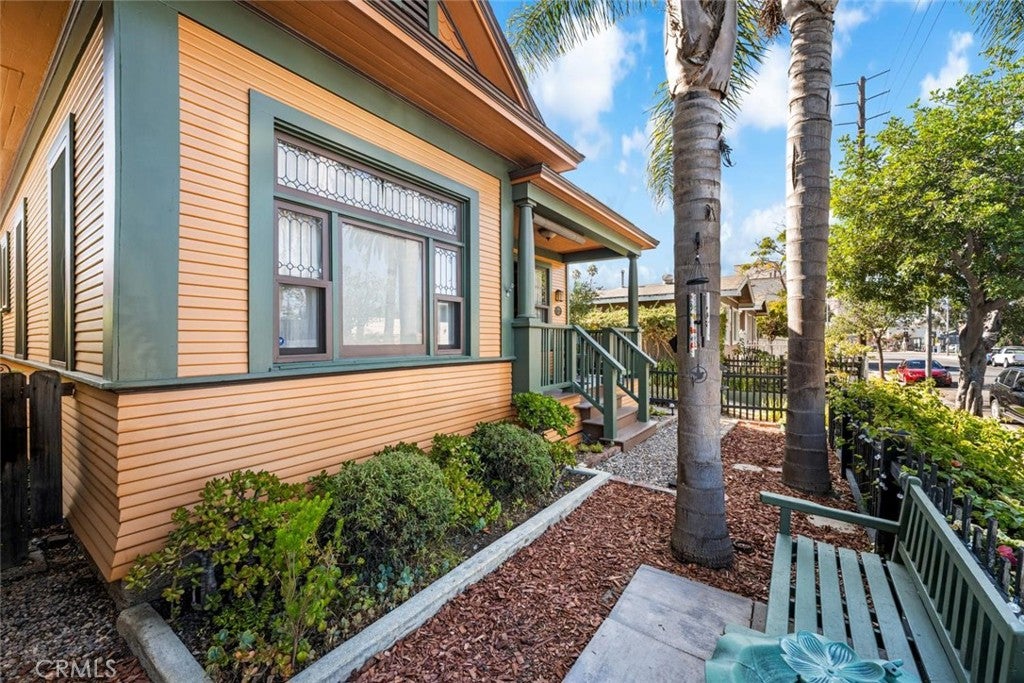
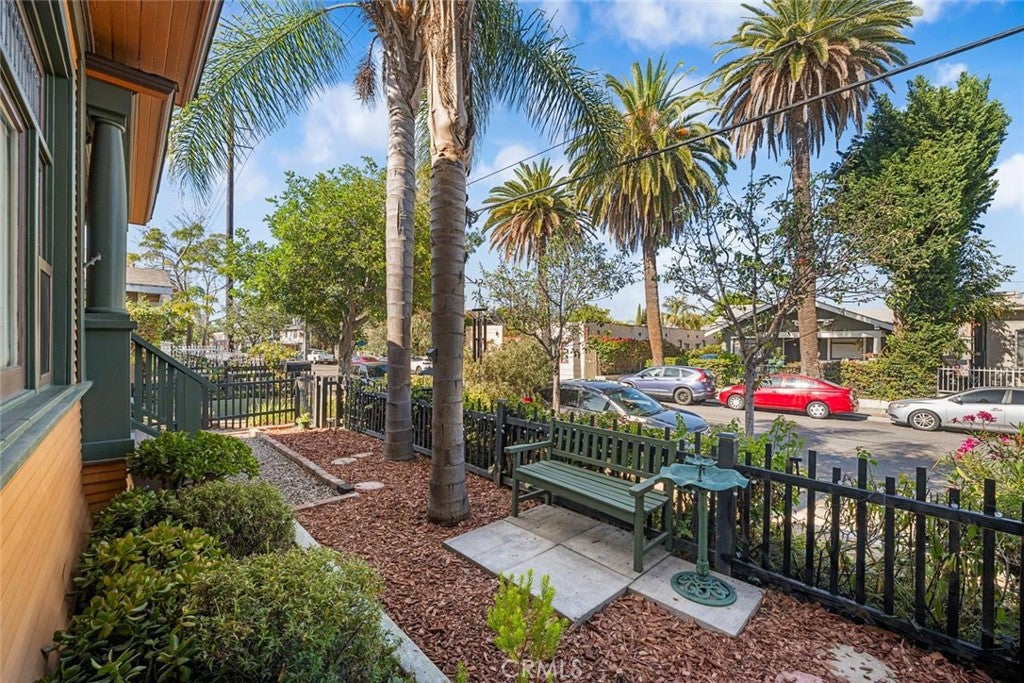
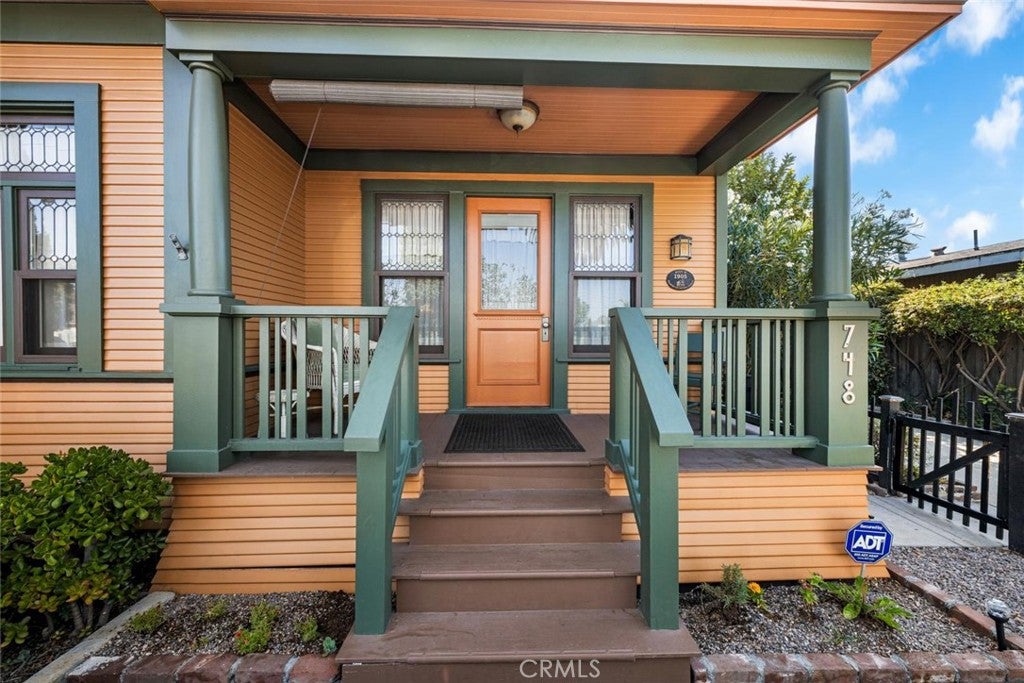
Thoughtfully restored 1905 Queen Anne Victorian located in the Willmore City Historic District. Rich in period character and updated for modern living, this stunning home welcomes you with its inviting front porch, original leaded-glass windows, period-style stained-glass windows, and quarter-sawn oak hardwood floors. Its remodeled kitchen features period-style cabinetry with soft-close drawers, a farmhouse sink, counters with an inset marble pastry slab, and a vintage Wedgewood stove. Both light-filled bedrooms have upgraded ensuite baths, including a classic clawfoot tub in the primary suite. ***Improvements include a new foundation, insulation, central AC and heat, new electrical wiring, copper plumbing, and a tankless water heater. Outside, a shaded pergola creates an inviting setting for dining and relaxing, while a complementary period-style storage shed and 2-car driveway add practicality.*** The home has been a longtime participant in the annual Willmore City Historic Homes Tour, showcasing its careful appreciation for its architectural heritage. Near Drake Park and the historic Bembridge House, this distinctive and meticulously restored home offers a rare opportunity to own a piece of Long Beach history.

Save
Ask
Tour
Hide
Share
Listing Snapshot
Price 
$725,000
Days On Site 
0 Days
Bedrooms 
2
Inside Area (SqFt) 
1,085 sqft
Total Baths 
2
Full Baths 
1
Partial Baths 
1
Lot Size 
0.0813 Acres
Year Built 
1905
MLS® Number 
PW26148903
Status 
Coming Soon
Property Tax 
N/A
HOA/Condo/Coop Fees 
N/A
Sq Ft Source 
Public Records
Friends & Family
Recent Activity
11 hours agoListing first seen on site
18 hours agoListing updated with changes from the MLS®
General Features
Acres 
0.0813
Direction Faces 
West
Disclosures 
DeathOnProperty3YrsHistorical
Foundation 
Raised
Land Lease 
No
Levels 
One
Number Of Stories 
1
Parking 
ConcreteDriveway
Parking Spaces 
2
Property Condition 
Updated/Remodeled
Property Sub Type 
Single Family Residence
Security 
Carbon Monoxide Detector(s)Smoke Detector(s)
Sewer 
Public Sewer
Style 
Victorian
Utilities 
Electricity ConnectedNatural Gas ConnectedSewer ConnectedWater Connected
Water Source 
Public
Interior Features
Appliances 
Gas RangeMicrowaveRefrigeratorDryerWasher
Cooling 
Central Air
Fireplace Features 
None
Flooring 
Wood
Heating 
Forced Air
Interior 
Eat-in KitchenMaster Downstairs
Laundry Features 
Washer HookupGas Dryer HookupInsideLaundry Room
Main Level Bedrooms 
2
Window Features 
Bay Window(s)ScreensWood Frames
Bathroom 
Bedroom 
Dining Room 
Kitchen 
Master Bathroom 
Master Bedroom 
Save
Ask
Tour
Hide
Share
Exterior Features
Construction Details 
FrameWood Siding
Exterior 
Lighting
Fencing 
Wood
Other Structures 
GazeboShed(s)
Patio And Porch 
CoveredFront PorchPatio
Pool Features 
None
Road Frontage 
City Street
Roof 
CompositionShingle
Spa Features 
None
View 
Neighborhood
Waterview 
Neighborhood
Windows/Doors 
Bay Window(s)ScreensWood Frames
Community Features
Association Amenities 
Dog Park
Building Access 
Front of house
Community Features 
CurbsStreet LightsSidewalksPark
Financing Terms Available 
CashFHAVA Loan
MLS Area 
4 - Downtown Area, Alamitos Beach
Roads 
Paved
School District 
Long Beach Unified
Schools
School District
Long Beach Unified
Elementary School
Edison
Middle School
Washington
High School
Cabrillo


This information is for your personal, non-commercial use and may not be used for any purpose other than to identify prospective properties you may be interested in purchasing. The display of MLS data is usually deemed reliable but is NOT guaranteed accurate by the MLS. Buyers are responsible for verifying the accuracy of all information and should investigate the data themselves or retain appropriate professionals. Information from sources other than the Listing Agent may have been included in the MLS data. Unless otherwise specified in writing, the Broker/Agent has not and will not verify any information obtained from other sources. The Broker/Agent providing the information contained herein may or may not have been the Listing and/or Selling Agent.

Neighborhood & Commute
Source: Walkscore
Save
Ask
Tour
Hide
Share